
ENT Medical Suite
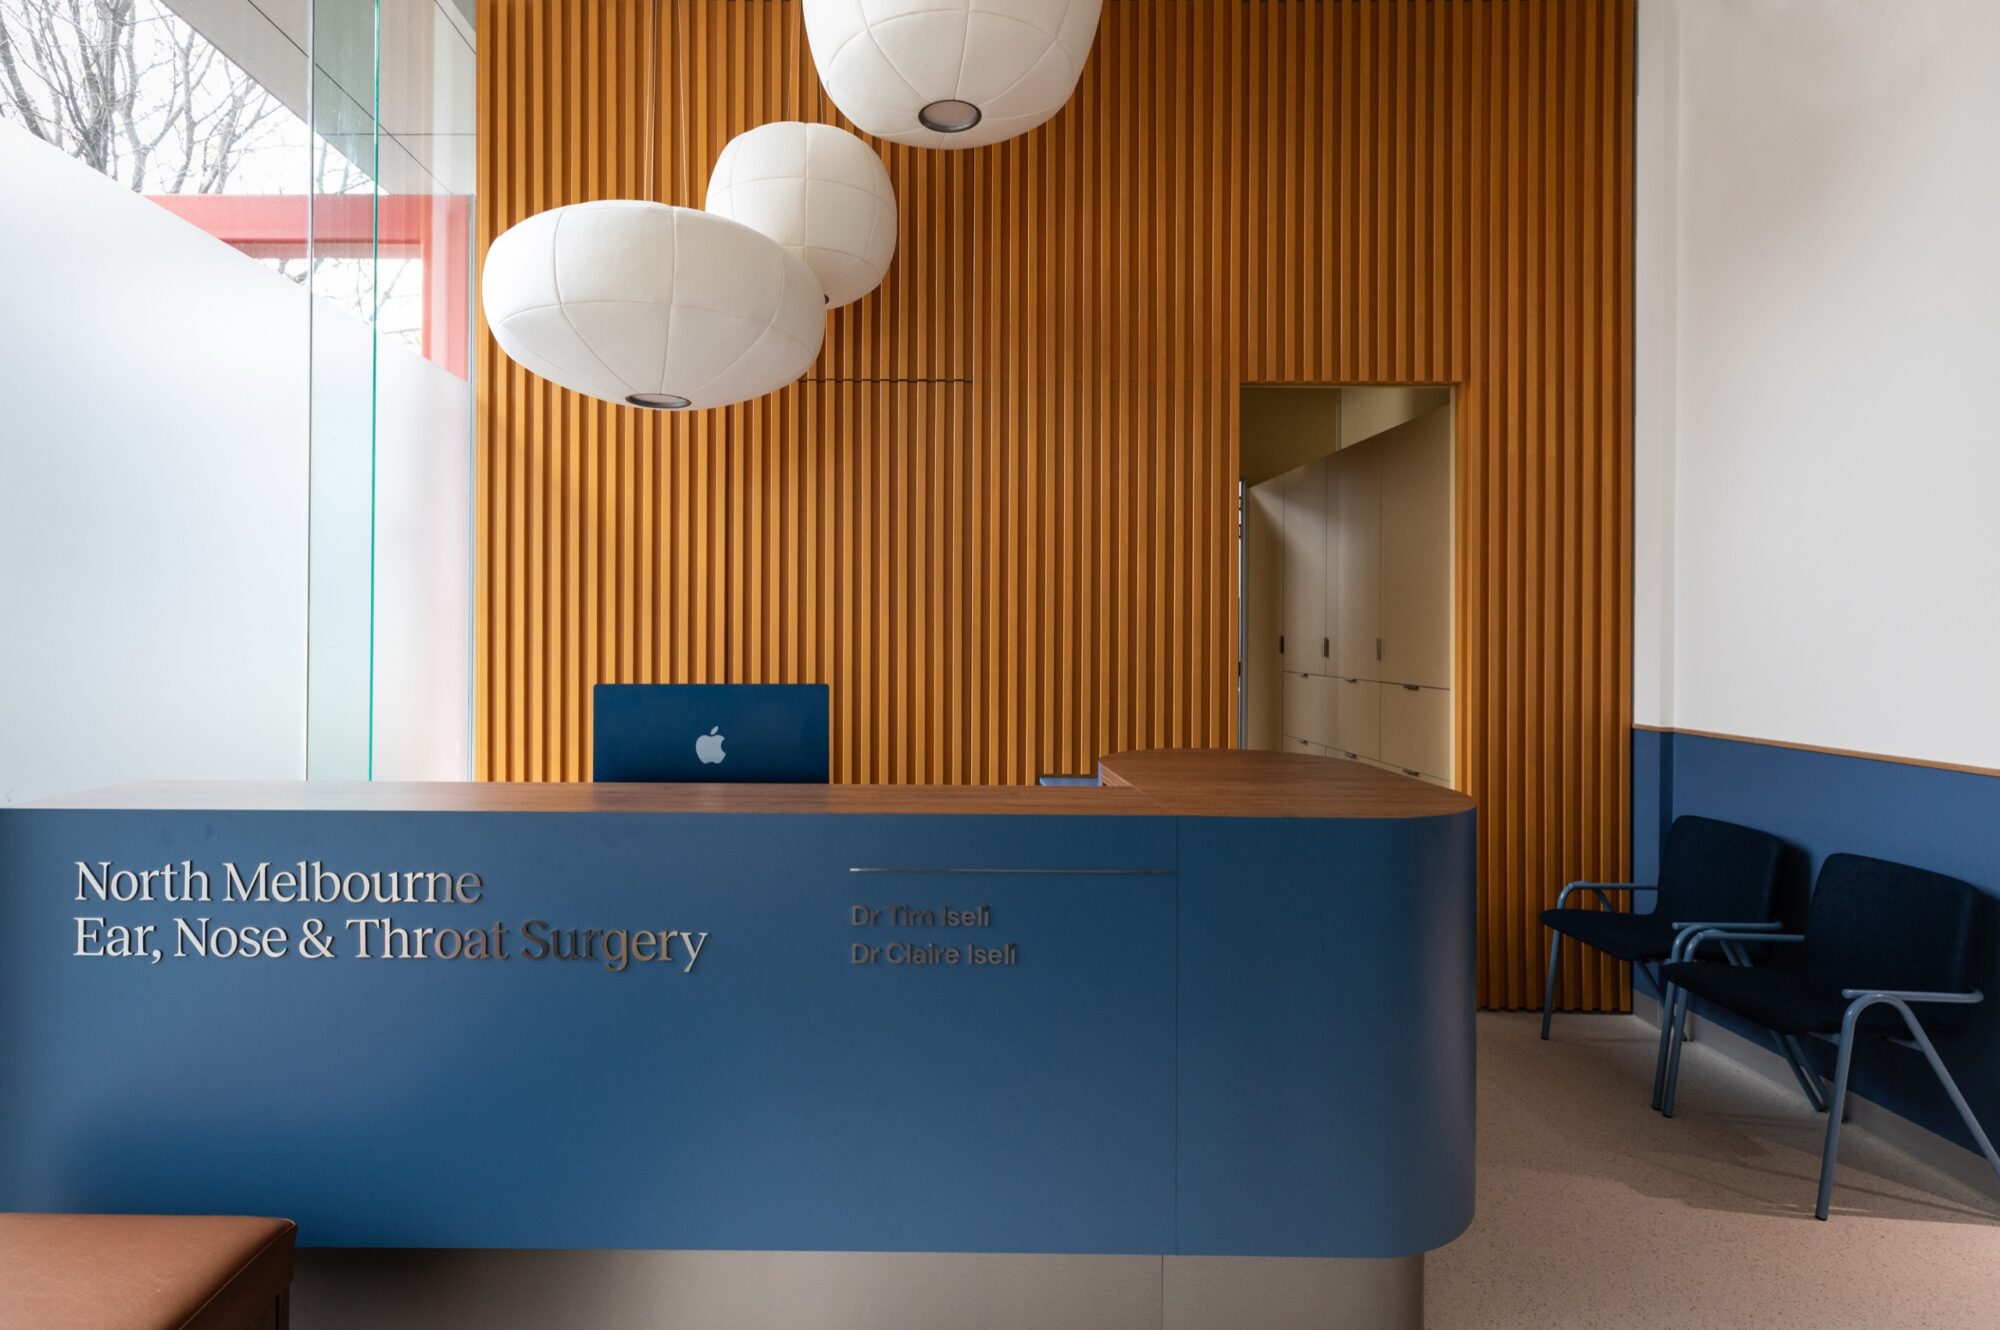
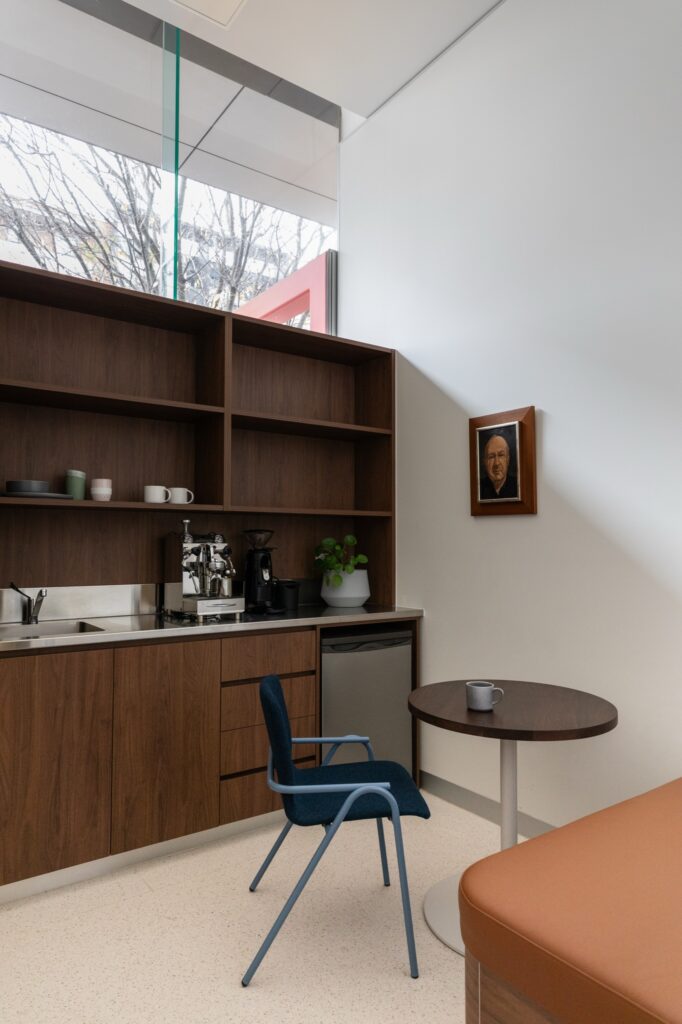 Located in North Melbourne, this ENT medical suite was designed with a clear brief; to ease the anxiety of patients before a single word is spoken. Commercial design presents a different challenge to residential as the end user is not the client and the stakes of getting the atmosphere right are high.
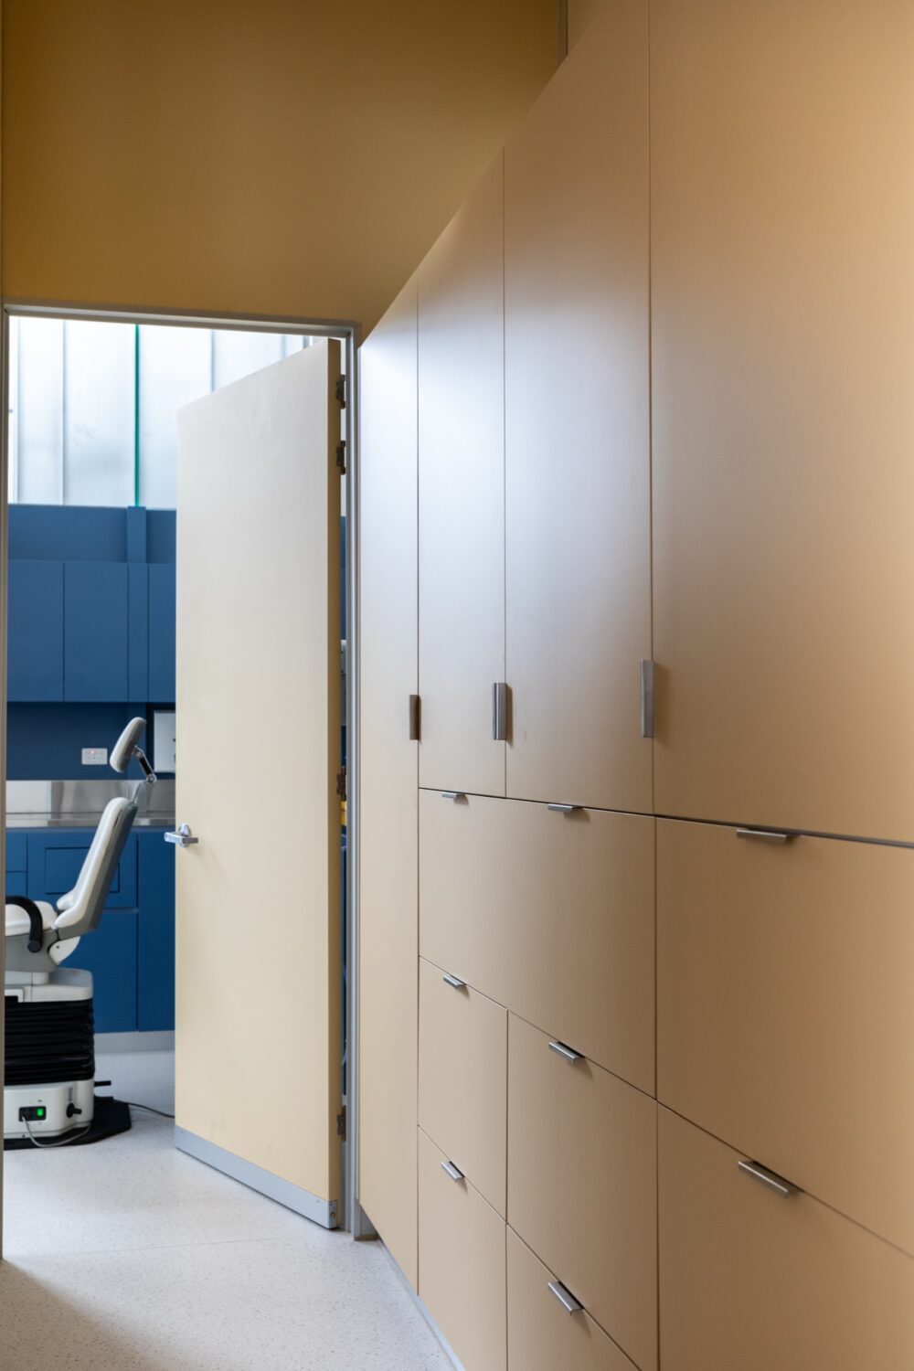
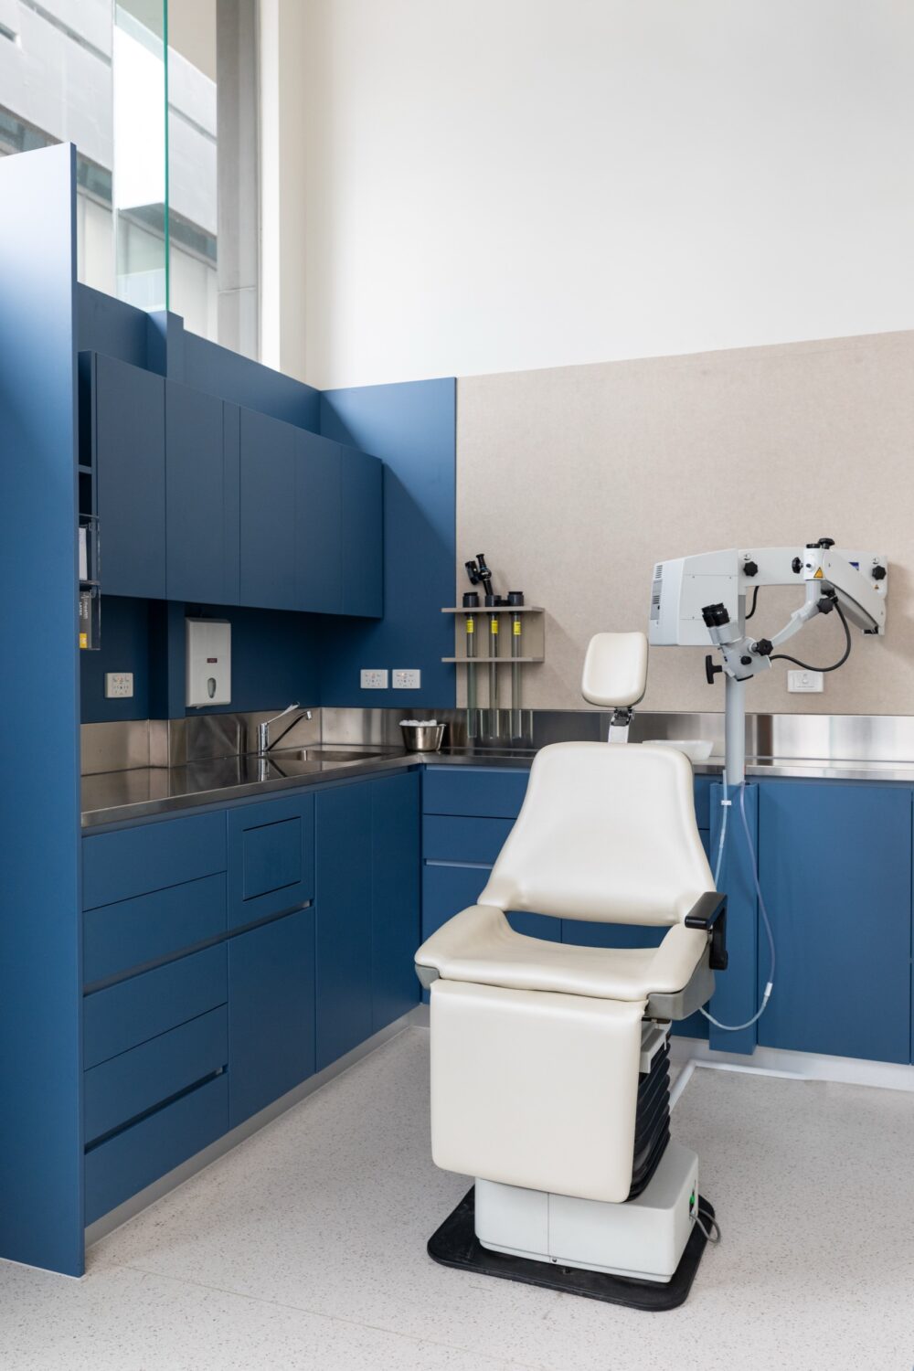
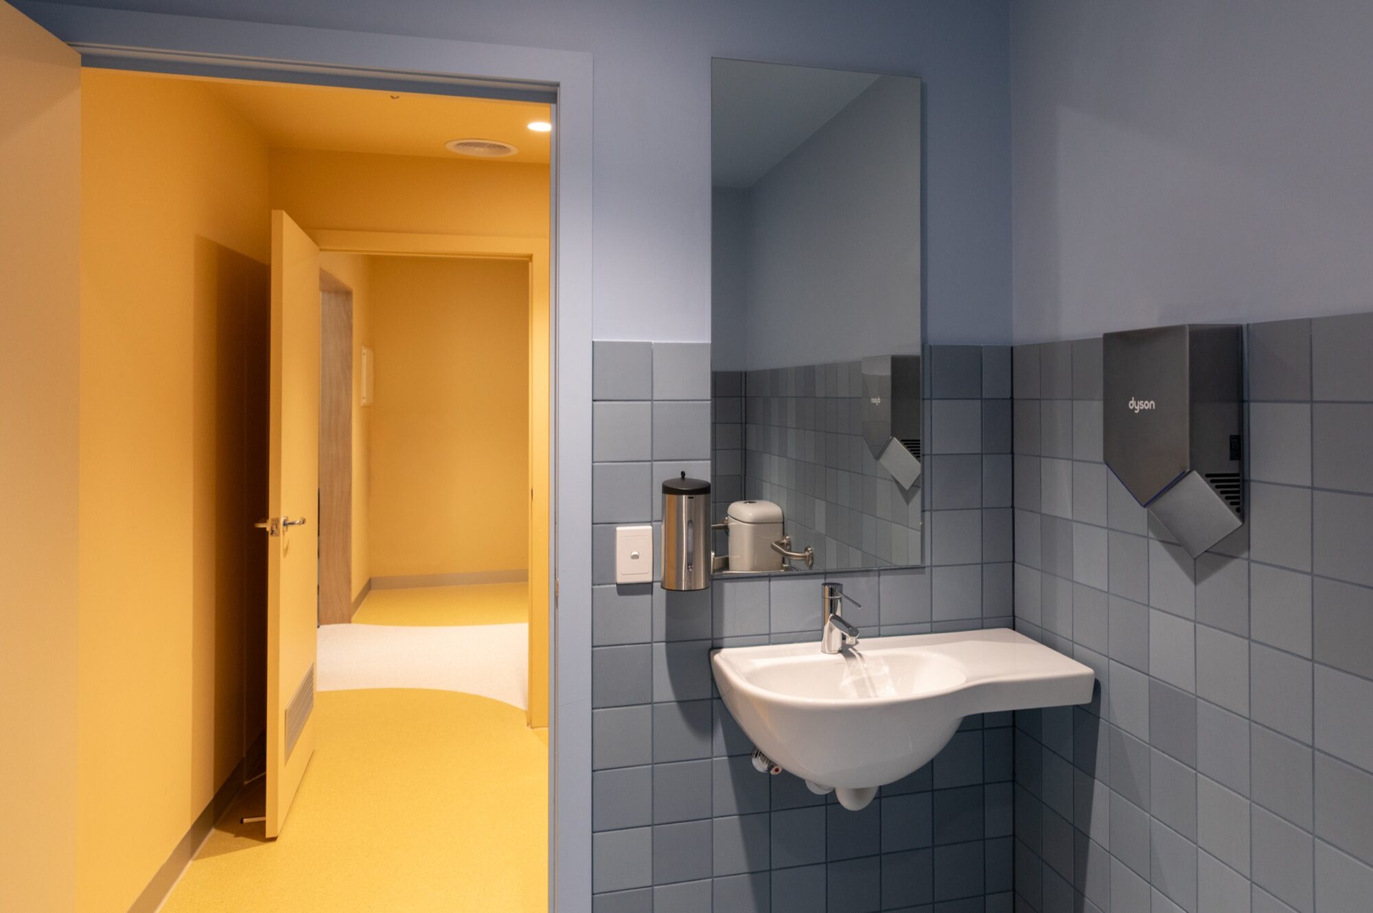
The result is a space that reads as considered and calm without falling back on the clichés of clinical design. Materials were selected for their ability to withstand high traffic while retaining warmth – nothing institutional, nothing that signals medical from the moment you walk through the door. The palette was developed carefully; calming without feeling like a day spa, reassuring without feeling bland.
Lighting was treated with equal intention, balancing patient comfort with the functional demands of a working clinic. The layout was designed to flow intuitively for a first-time visitor, because for many patients, that is exactly what they are.
The outcome is a suite that does its job quietly; putting people at ease and letting the clinical expertise of the team speak for itself.
Got a vision for your own dream space? Contact us for a chat!
Curious about how we work? Find out here.